



4 Beds
3 Baths
2,359 SqFt
4 Beds
3 Baths
2,359 SqFt
Open House
Sat Sep 12, 11:00am - 1:00pm
Sun Sep 13, 1:00pm - 4:00pm
Key Details
Property Type Single Family Home
Sub Type Single Family Residence
Listing Status Active
Purchase Type For Sale
Square Footage 2,359 sqft
Price per Sqft $296
Subdivision Milwood Sec 07
MLS Listing ID 8929717
Style 1st Floor Entry
Bedrooms 4
Full Baths 2
Half Baths 1
HOA Y/N No
Year Built 1984
Tax Year 2025
Lot Size 8,407 Sqft
Acres 0.193
Property Sub-Type Single Family Residence
Source actris
Property Description
Thoughtfully renovated throughout, the home features a fully remodeled kitchen, updated bathrooms, new luxury vinyl flooring and carpeting, refreshed bedrooms, upgraded lighting and finishes, epoxy garage flooring, exterior decking improvements, landscaping, fencing, and extensive interior updates. The remodeled kitchen offers stainless steel appliances, generous workspace, and a sunny breakfast area overlooking the backyard.
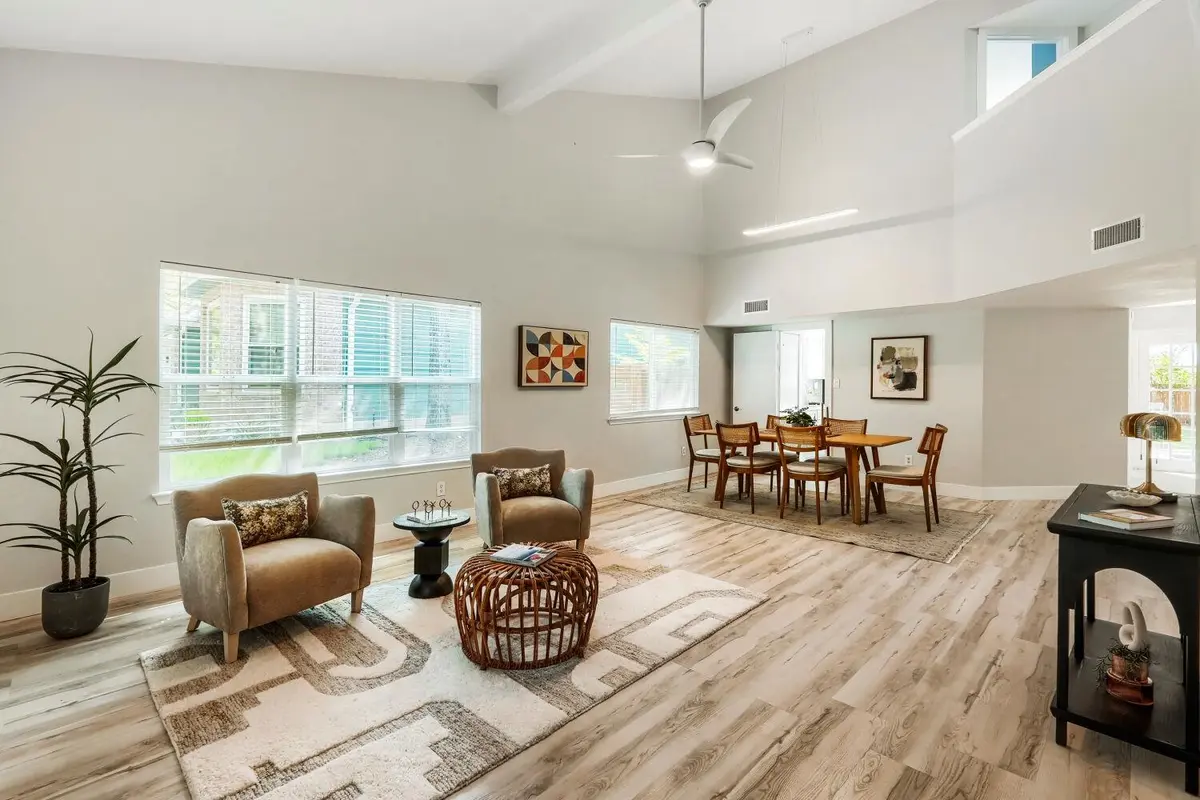
The primary suite features a beautifully remodeled, spa-inspired bathroom with a large walk-in shower. Spacious living and dining areas provide flexibility for everyday living and entertaining, while abundant natural light gives the home a bright, welcoming feel.
Outside, an oversized covered patio spanning nearly the full width of the home creates an ideal space for outdoor dining, entertaining, or relaxing beneath the mature trees. The large backyard offers plenty of additional space for a pool, play area, pets, or gardening.
Enjoy the freedom of NO HOA along with the convenience of being within walking distance of Summitt Elementary, the public library, Austin International School campuses, parks, a community garden, restaurants, and neighborhood amenities. With extensive renovations already completed and a brand-new HVAC, this Milwood home is ready for its next owner.
Location
State TX
County Travis
Area 1N
Interior
Interior Features Ceiling Fan(s), Ceiling-High, Interior Steps, Multiple Dining Areas, Multiple Living Areas, Stackable W/D Connections, Walk-In Closet(s)
Heating Central, Natural Gas
Cooling Central Air
Flooring Carpet, Vinyl
Fireplaces Number 1
Fireplaces Type Family Room, Gas Log, Recreation Room
Fireplace Y
Appliance Dishwasher, Disposal, Microwave, Free-Standing Gas Oven, Free-Standing Gas Range, Washer/Dryer Stacked, See Remarks
Exterior
Exterior Feature No Exterior Steps
Garage Spaces 2.0
Fence Back Yard, Gate, Privacy, Wood, See Remarks
Pool None
Community Features Library, Park, Playground, Pool, Sport Court(s)/Facility, Tennis Court(s)
Utilities Available Electricity Available, High Speed Internet, Natural Gas Available, Phone Available
Waterfront Description None
View None
Roof Type Asphalt
Accessibility None
Porch Covered, Deck, Front Porch, Rear Porch
Total Parking Spaces 2
Private Pool No
Building
Lot Description Level, Trees-Medium (20 Ft - 40 Ft)
Faces Southeast
Foundation Slab
Sewer Public Sewer
Water Public
Level or Stories Two
Structure Type HardiPlank Type,Stone Veneer
New Construction No
Schools
Elementary Schools Summitt
Middle Schools Murchison
High Schools Anderson
School District Austin Isd
Others
Restrictions None
Ownership Fee-Simple
Acceptable Financing Cash, Conventional, FHA, VA Loan
Tax Rate 1.9749
Listing Terms Cash, Conventional, FHA, VA Loan
Special Listing Condition Standard
Virtual Tour https://www.zillow.com/view-imx/aa8f2caf-8ad9-40ce-9c44-90e37ab97e3b?setAttribution=mls&wl=true&initialViewType=pano&utm_source=dashboard
Nearby Locations
GET MORE INFORMATION
Broker-Associate Lic# 433821