

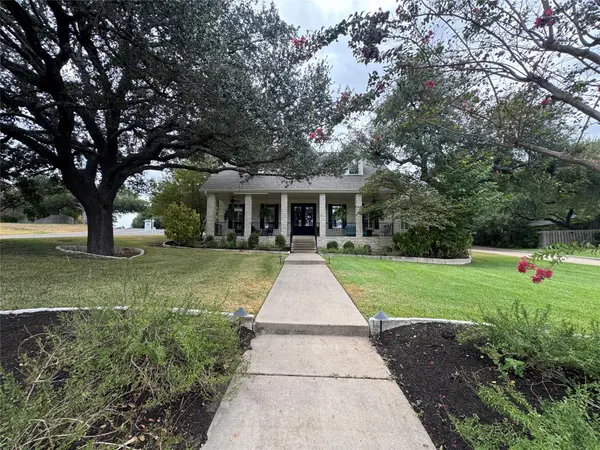


5 Beds
4 Baths
3,482 SqFt
5 Beds
4 Baths
3,482 SqFt
Key Details
Property Type Single Family Home
Sub Type Single Family Residence
Listing Status Coming Soon
Purchase Type For Sale
Square Footage 3,482 sqft
Subdivision Oak Bluff Estates
MLS Listing ID 4984195
Bedrooms 5
Full Baths 2
Half Baths 2
HOA Fees $355/ann
HOA Y/N Yes
Year Built 1996
Annual Tax Amount $15,757
Tax Year 2026
Lot Size 1.015 Acres
Acres 1.015
Property Sub-Type Single Family Residence
Source actris
Property Description
Ooozing with character, charm and upgraded features, you will fall in love! Stunning iron double front doors, hickory hardwood flooring, crown molding throughout, thoughtful transom windows, dormers, built-ins & your own side owners' entry way ....the charm is everywhere!
Plus, step out back to your own private patio, in-ground pool and HUGE park-like backyard...all situated on a quiet cul-de-sac. NOTE: Garage has 2 doors for cars, but about 3.5 bays on the interior for storage!
Recent UPDATES include: ~18 month old ROOF, ~3 month old WATER HEATER, one HVAC ~ 5yo, the other HVAC ~5.5yo, almost all of the window glass has been replaced through the home, ~2021 pool equipment.
Come QUICK to view this stunning custom-built home!
Location
State TX
County Williamson
Area Rre
Rooms
Main Level Bedrooms 1
Interior
Interior Features Primary Bedroom on Main
Heating Ceiling, Fireplace(s)
Cooling Ceiling Fan(s), Central Air
Fireplace N
Appliance Dishwasher, Disposal, Microwave, Water Heater
Exterior
Garage Spaces 2.0
Pool In Ground
Community Features Common Grounds, Curbs, Dog Park, Fishing, Golf, Lake, Park, Sidewalks, Trail(s)
Utilities Available Electricity Available, Natural Gas Available, Sewer Available, Water Available
Waterfront Description None
Roof Type Composition,Shingle
Private Pool Yes
Building
Lot Description Cul-De-Sac, Curbs, Sprinkler - Automatic, Sprinklers In Rear, Sprinklers In Front, Sprinklers On Side
Faces Northeast
Foundation Slab
Sewer Public Sewer
Water Public
Level or Stories Two
New Construction No
Schools
Elementary Schools Forest Creek
Middle Schools Ridgeview
High Schools Cedar Ridge
School District Round Rock Isd
Others
HOA Fee Include Common Area Maintenance
Restrictions City Restrictions,Deed Restrictions
Ownership Fee-Simple
Acceptable Financing Cash, Conventional, FHA, VA Loan
Tax Rate 1.7993
Listing Terms Cash, Conventional, FHA, VA Loan
Special Listing Condition Standard
Nearby Locations
GET MORE INFORMATION
Broker-Associate Lic# 433821