


3 Beds
2 Baths
1,227 SqFt
3 Beds
2 Baths
1,227 SqFt
Key Details
Property Type Single Family Home
Sub Type Single Family Residence
Listing Status Active
Purchase Type For Sale
Square Footage 1,227 sqft
Price per Sqft $195
Subdivision Austins Colony Ph 02
MLS Listing ID 7167660
Style Single level Floor Plan
Bedrooms 3
Full Baths 2
HOA Fees $30/mo
HOA Y/N Yes
Year Built 1999
Annual Tax Amount $3,408
Tax Year 2026
Lot Size 5,227 Sqft
Acres 0.12
Property Sub-Type Single Family Residence
Source actris
Property Description
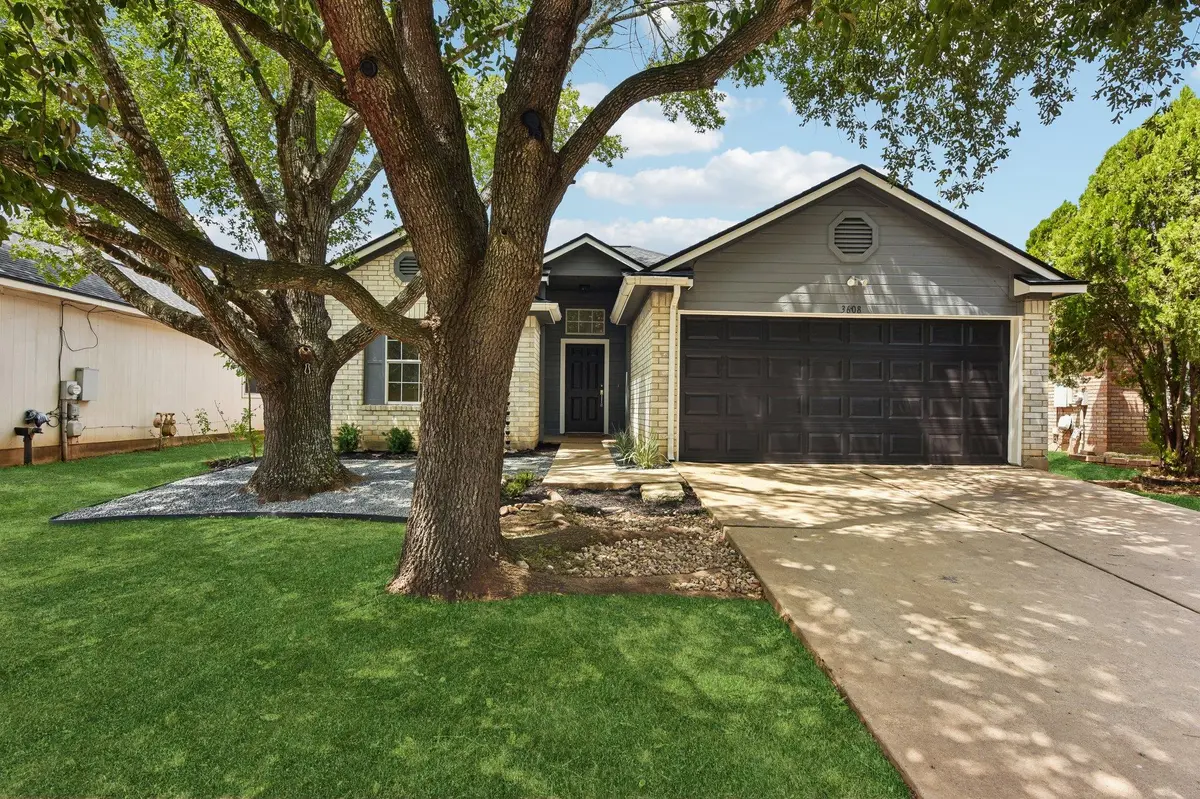
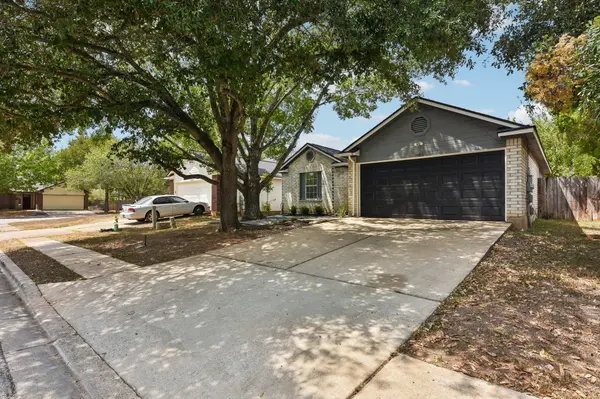
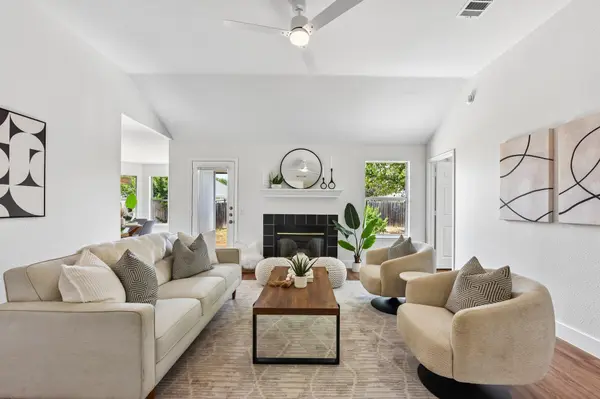
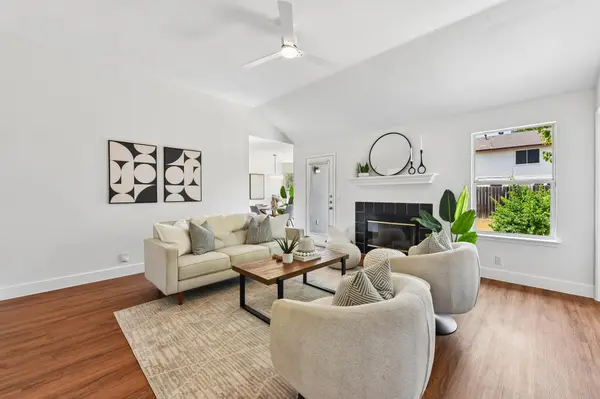
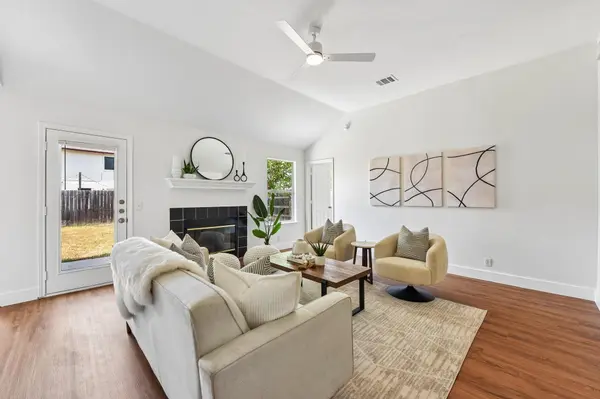
This well-maintained 3-bed, 2-bath property offers easy living for low-maintenance ownership. Nestled on a quiet cul-de-sac, this home lives large with high ceilings, modern ceiling fans, a central fireplace with mantle and hearth, and an ideal layout designed for privacy. The kitchen features a gas cooktop, new cabinet hardware, and a dining area bathed in light by the bay window overlooking a spacious backyard. Updates include a brand-new HVAC, newer roof, new luxury vinyl plank flooring throughout, new fixtures throughout, new bathroom vanities, fresh paint inside and out, and new drought-tolerant landscaping that creates a vibrant curb presence. Residents enjoy fantastic community amenities including a pool, two parks, basketball court and more. Conveniently located near schools, shopping, major toll roads, Tesla, Austin-Bergstrom International Airport and the continued growth of the Taylor area, including the Samsung semiconductor campus. A great opportunity to enjoy comfort, convenience and community in one location!
Location
State TX
County Travis
Area 5E
Rooms
Main Level Bedrooms 3
Interior
Interior Features Ceiling Fan(s), Ceiling-High, Double Vanity, Eat-in Kitchen, Entrance Foyer, High Speed Internet, In-Law Floorplan, No Interior Steps, Pantry, Primary Bedroom on Main, Walk-In Closet(s), Wired for Data
Heating Central, Propane
Cooling Ceiling Fan(s), Central Air
Flooring Carpet, Tile
Fireplaces Number 1
Fireplaces Type Gas Starter, Living Room, Wood Burning
Fireplace Y
Appliance Dishwasher, Disposal, Exhaust Fan, Gas Range, Ice Maker, Microwave, Oven, Gas Oven, Plumbed For Ice Maker, Free-Standing Gas Range, Refrigerator, Water Heater
Exterior
Exterior Feature Rain Gutters, Lighting
Garage Spaces 2.0
Fence Back Yard, Full, Privacy, Wood
Pool None
Community Features Common Grounds, Curbs, Dog Park, Park, Picnic Area, Playground, Pool, Sidewalks, Sport Court(s)/Facility, Street Lights, Underground Utilities
Utilities Available Electricity Connected, Phone Available, Propane, Underground Utilities
Waterfront Description None
View Neighborhood
Roof Type Composition
Accessibility None
Porch Patio
Total Parking Spaces 4
Private Pool No
Building
Lot Description Back Yard, Cul-De-Sac, Curbs, Front Yard, Public Maintained Road, Trees-Medium (20 Ft - 40 Ft), Trees-Moderate
Faces East
Foundation Slab
Sewer Private Sewer
Water Private
Level or Stories One
Structure Type Brick Veneer,Masonry – Partial
New Construction No
Schools
Elementary Schools Hornsby-Dunlap
Middle Schools Dailey
High Schools Del Valle
School District Del Valle Isd
Others
HOA Fee Include Common Area Maintenance
Restrictions Deed Restrictions
Ownership Fee-Simple
Acceptable Financing Cash, Conventional, FHA, VA Loan
Tax Rate 1.85598
Listing Terms Cash, Conventional, FHA, VA Loan
Special Listing Condition Standard
Nearby Locations
GET MORE INFORMATION
Broker-Associate Lic# 433821