



3 Beds
3 Baths
1,660 SqFt
3 Beds
3 Baths
1,660 SqFt
Key Details
Property Type Single Family Home
Sub Type Single Family Residence
Listing Status Active
Purchase Type For Sale
Square Footage 1,660 sqft
Price per Sqft $271
Subdivision Valley Lake Hills Sec 1
MLS Listing ID 6876278
Style Multi-level Floor Plan,No Adjoining Neighbor
Bedrooms 3
Full Baths 2
Half Baths 1
HOA Y/N No
Year Built 2005
Tax Year 2026
Lot Size 0.420 Acres
Acres 0.42
Lot Dimensions 134x134
Property Sub-Type Single Family Residence
Source actris
Property Description
The open first floor keeps the main living spaces connected, with tile flooring, granite tile countertops, generous cabinetry and a wall of windows looking out across the backyard. The converted garage adds serious flexibility, while the main-floor utility room keeps the washer and dryer conveniently tucked away. All three bedrooms are upstairs, including the primary suite with a tray ceiling, double vanity and walk-in closet.
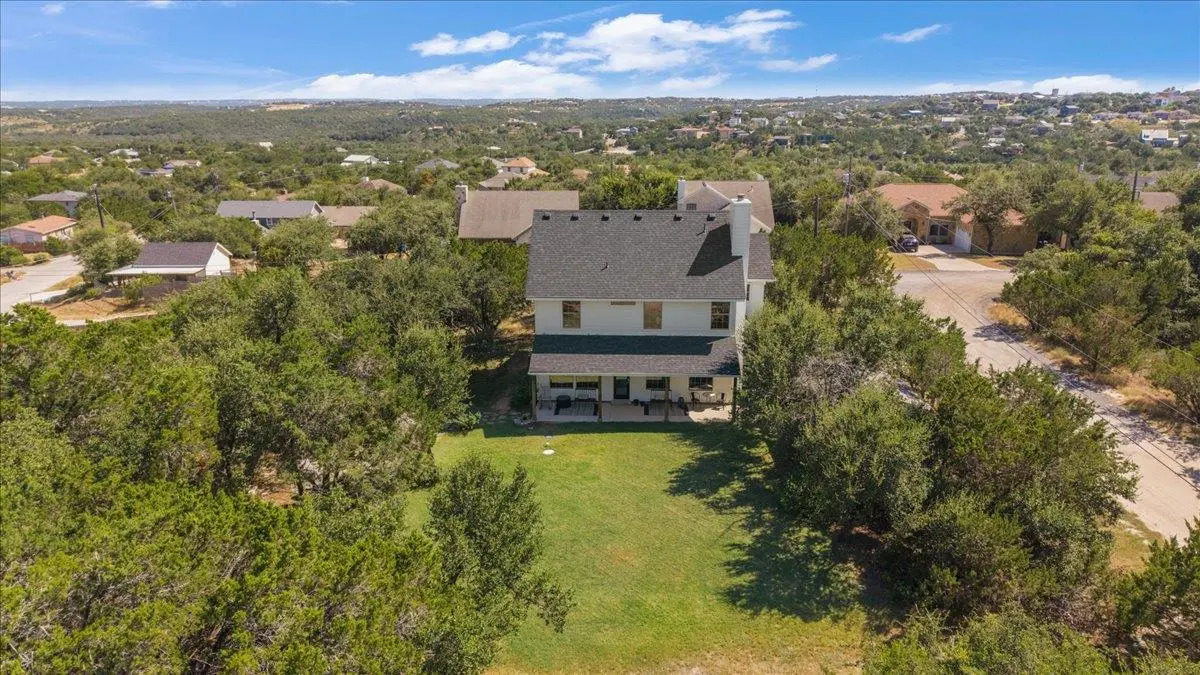
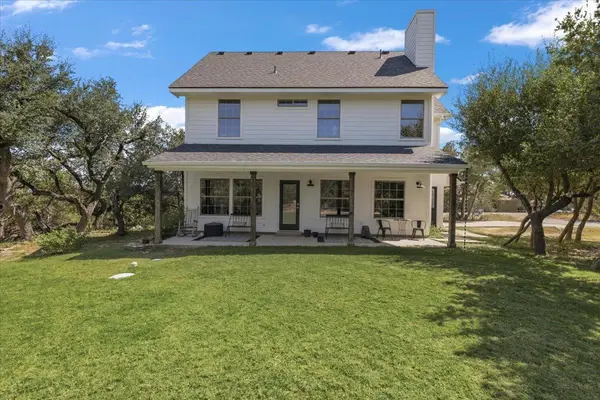
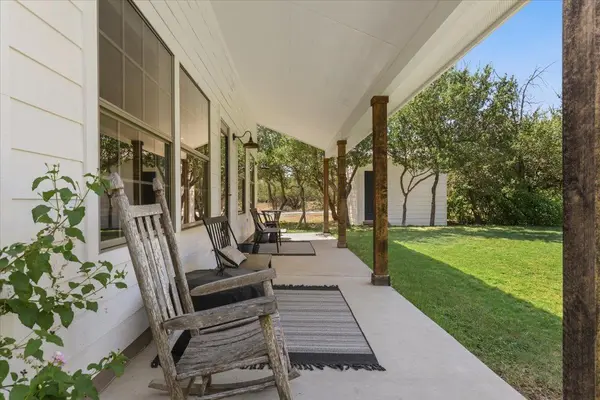
The lot is where this property really earns its Hill Country credentials. Mature trees, a large grassy yard, covered porch and no fencing create an open, natural setting with plenty of privacy. Birds are regular visitors, local wildlife wanders through, and you may even catch a fox crossing the backyard. The low-traffic setting makes it easy to enjoy the space and quiet.
Valley Lake Hills adds a park, lake and trails nearby, while Hamilton Pool Rd puts some of the area's best outdoor recreation within reach, including Hamilton Pool Preserve and Reimers Ranch. Head toward Dripping Springs for restaurants, shopping and continued growth along the Hwy 290 corridor.
More space, more privacy and more Hill Country right outside the door. Schedule your private showing today and get this one while you can.
Location
State TX
County Travis
Area Ls
Interior
Interior Features Breakfast Bar, Ceiling-High, Entrance Foyer, Walk-In Closet(s)
Heating Central, Electric, Fireplace(s)
Cooling Ceiling Fan(s), Central Air, Electric
Flooring Carpet, Tile
Fireplaces Number 1
Fireplaces Type Living Room, Raised Hearth, Wood Burning
Fireplace Y
Appliance Convection Oven, Dishwasher, Disposal, Electric Range, Exhaust Fan, Microwave, Oven, Electric Oven, Free-Standing Electric Oven, Plumbed For Ice Maker, Free-Standing Electric Range, Free-Standing Range, Stainless Steel Appliance(s), Vented Exhaust Fan
Exterior
Exterior Feature Rain Gutters, Lighting, Private Yard
Fence None
Pool None
Community Features Lake, Trail(s)
Utilities Available Electricity Available
Waterfront Description None
View Hill Country, Trees/Woods
Roof Type Composition
Accessibility None
Porch Patio
Total Parking Spaces 4
Private Pool No
Building
Lot Description Corner Lot, Level, Trees-Heavy, Trees-Large (Over 40 Ft), Many Trees, Trees-Medium (20 Ft - 40 Ft)
Faces South
Foundation Slab
Sewer Septic Tank
Water Private
Level or Stories Two
Structure Type Brick Veneer,Masonry – Partial,Frame,HardiPlank Type
New Construction No
Schools
Elementary Schools Bee Cave
Middle Schools Bee Cave Middle School
High Schools Lake Travis
School District Lake Travis Isd
Others
Restrictions Deed Restrictions
Ownership Fee-Simple
Acceptable Financing Cash, Conventional, FHA, VA Loan
Tax Rate 1.624
Listing Terms Cash, Conventional, FHA, VA Loan
Special Listing Condition Standard
Nearby Locations
GET MORE INFORMATION
Broker-Associate Lic# 433821