



4 Beds
6 Baths
4,305 SqFt
4 Beds
6 Baths
4,305 SqFt
Key Details
Property Type Single Family Home
Sub Type Single Family Residence
Listing Status Active
Purchase Type For Sale
Square Footage 4,305 sqft
Price per Sqft $694
Subdivision Cool Water Ranch
MLS Listing ID 2571148
Bedrooms 4
Full Baths 4
Half Baths 2
HOA Fees $200/ann
HOA Y/N Yes
Year Built 2018
Annual Tax Amount $18,253
Tax Year 2025
Lot Size 7.090 Acres
Acres 7.09
Property Sub-Type Single Family Residence
Source actris
Property Description
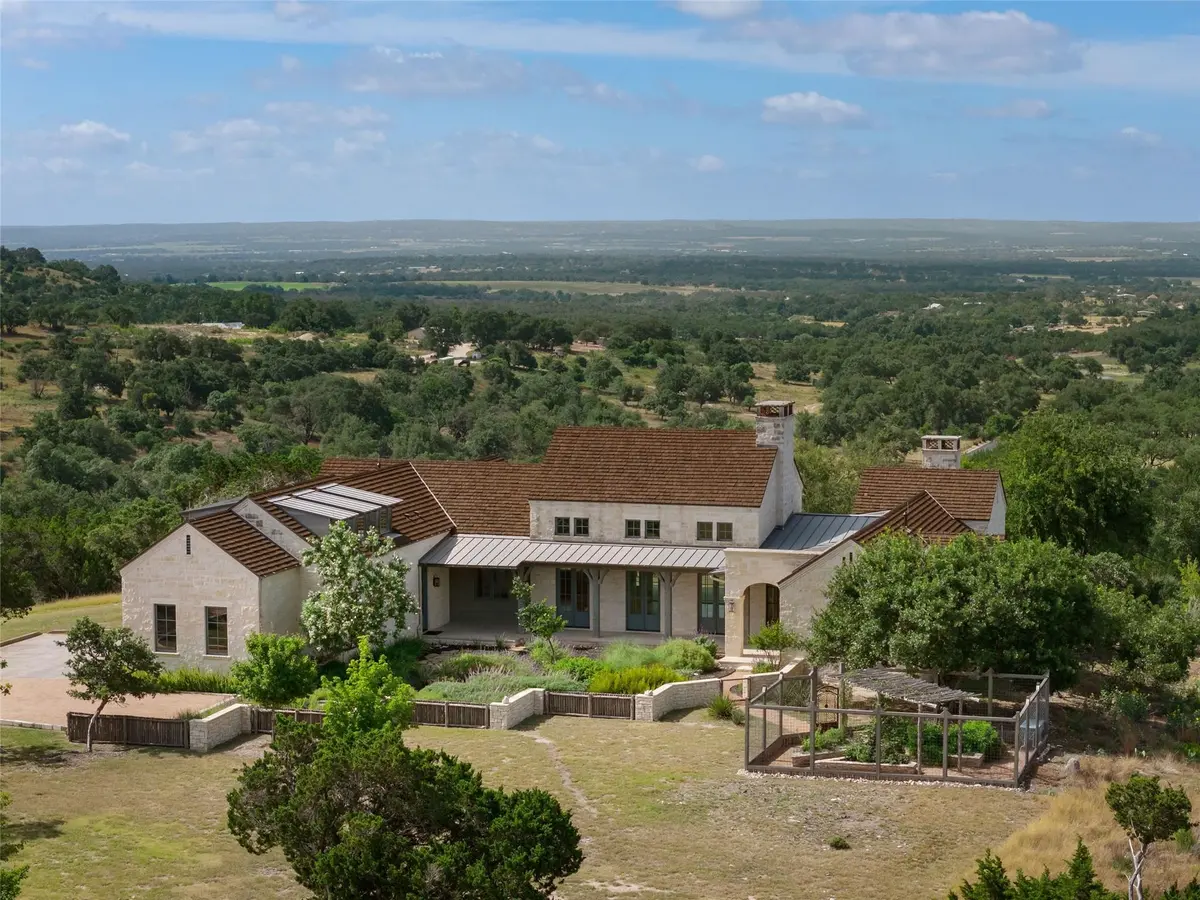
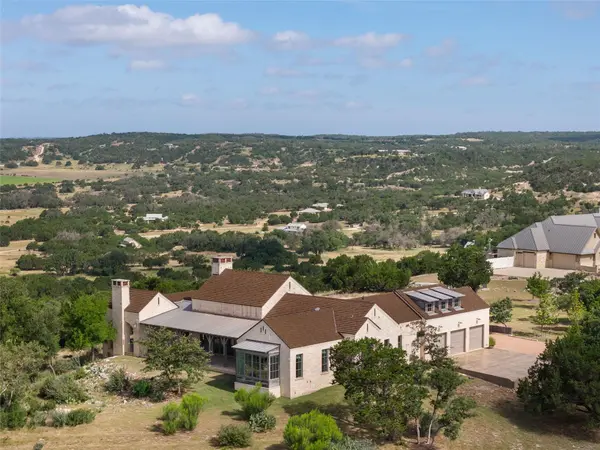
The experience begins with a winding approach through beautifully landscaped native gardens before the home reveals itself. Step through the front door and your eyes are immediately drawn through walls of glass to the expansive Hill Country beyond.
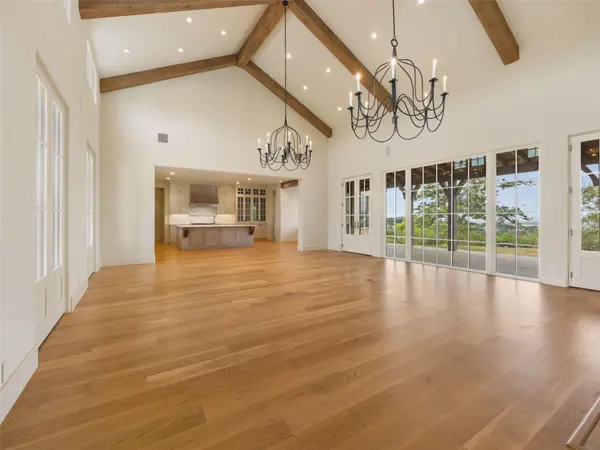
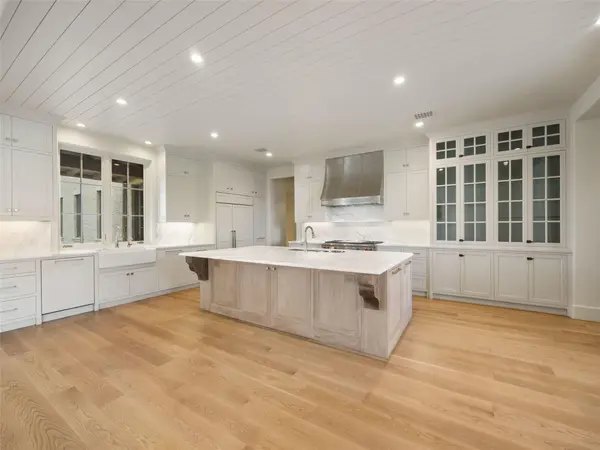
Designed to celebrate its remarkable setting, the 4-bedroom, 4-full and 2-half-bath residence pairs timeless architecture with effortless livability. Soaring beamed ceilings, expansive glass and warm natural materials create sophisticated yet inviting interiors. The chef's kitchen features Wolf and Sub-Zero appliances, an oversized marble island and generous butler's pantry, while a climate-controlled wine room with custom glass and metal doors adds another layer for entertaining.
Three bedrooms are located on the main level, including the primary suite, where breathtaking views become the first thing you see each morning. A private fourth bedroom upstairs offers flexibility for guests or office use.
Multiple outdoor living areas take full advantage of the setting, complemented by native landscaping and a fenced garden. As evening approaches, the outdoor spaces glow in golden light and the horizon becomes the main event.
With an agricultural exemption currently maintained with bees, Golden Hour offers a rare combination of acreage, privacy, extraordinary views and refined living near Fredericksburg's acclaimed wineries, dining, shopping and growing equestrian community.
Location
State TX
County Gillespie
Area Gp
Rooms
Main Level Bedrooms 3
Interior
Interior Features See Remarks, Ceiling Fan(s), Beamed Ceilings, Ceiling-High, Ceiling-Vaulted, Stone Counters, Crown Molding, Double Vanity, Eat-in Kitchen, Entrance Foyer, Kitchen Island, Multiple Dining Areas, Open Floorplan, Pantry, Primary Bedroom on Main, Recessed Lighting, Smart Thermostat, Soaking Tub, Storage, Walk-In Closet(s)
Heating Central, Propane
Cooling Ceiling Fan(s), Central Air
Flooring Carpet, Tile, Wood
Fireplaces Number 2
Fireplaces Type Living Room, Outside, Stone
Fireplace Y
Appliance See Remarks, Built-In Gas Range, Built-In Refrigerator, Dishwasher, Disposal, Microwave, Stainless Steel Appliance(s), Warming Drawer, Tankless Water Heater
Exterior
Exterior Feature Uncovered Courtyard, Garden, Gutters Full, Private Yard
Garage Spaces 3.0
Fence Front Yard
Pool None
Community Features None
Utilities Available Electricity Connected, Other, Propane, Sewer Connected, Underground Utilities, Water Connected
Waterfront Description None
View Hill Country, Panoramic
Roof Type Metal,Shingle
Accessibility None
Porch Front Porch, Patio, Porch, Rear Porch
Total Parking Spaces 5
Private Pool No
Building
Lot Description Back Yard, Front Yard, Garden, Gentle Sloping, Landscaped, Sprinkler - Automatic
Faces North
Foundation Slab
Sewer Septic Tank
Water Private, Well
Level or Stories One and One Half
Structure Type Stone
New Construction No
Schools
Elementary Schools Fredericksburg
Middle Schools Fredericksburg
High Schools Fredericksburg (Fredericksburg Isd)
School District Fredericksburg Isd
Others
HOA Fee Include See Remarks
Restrictions City Restrictions,Deed Restrictions
Ownership Fee-Simple
Acceptable Financing Cash, Conventional
Tax Rate 1.046678
Listing Terms Cash, Conventional
Special Listing Condition Standard
Virtual Tour https://live.kuperrealty.com/1691coolwaterranchroadfredericksburgtx78624/?mls
Nearby Locations
GET MORE INFORMATION
Broker-Associate Lic# 433821