

5 Beds
6 Baths
5,010 SqFt
5 Beds
6 Baths
5,010 SqFt
Key Details
Property Type Single Family Home
Sub Type Single Family Residence
Listing Status Active
Purchase Type For Sale
Square Footage 5,010 sqft
Price per Sqft $897
Subdivision Pemberton Heights Sec 01
MLS Listing ID 3470971
Bedrooms 5
Full Baths 5
Half Baths 1
HOA Y/N No
Year Built 1938
Annual Tax Amount $35,416
Tax Year 2026
Lot Size 0.271 Acres
Acres 0.2712
Property Sub-Type Single Family Residence
Source actris
Property Description
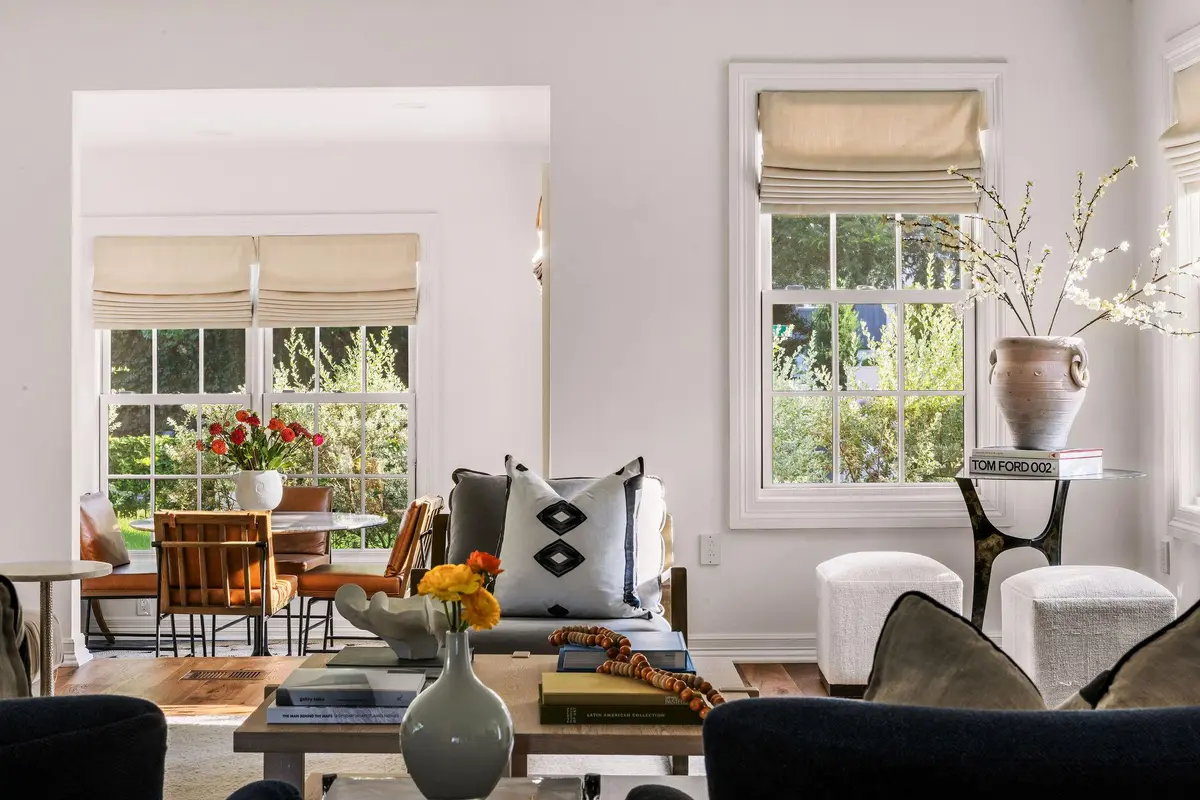
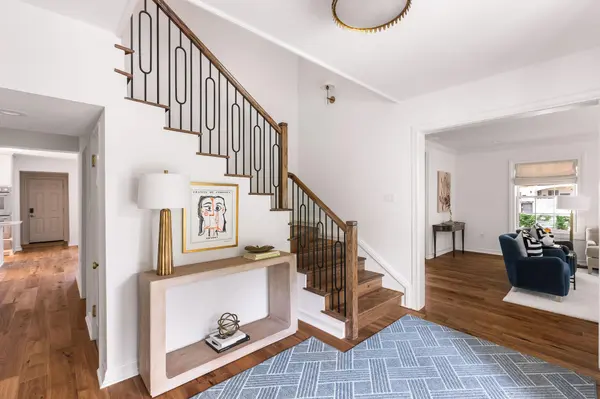
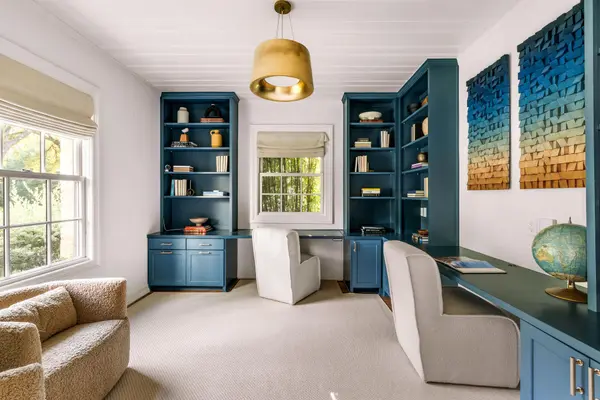
The main level offers a formal living room with a Carrara-marble fireplace framed by fluted columns; a window-wrapped sunroom with imported Tabarka terra cotta tile; a showpiece kitchen with quartzite counters, a full Thermador Masterpiece suite, panel-ready refrigeration, and a butler's pantry (gas line already stubbed for a future range); a dining room overlooking the screened porch; a family room with pocket doors; and a sound-isolated executive office.
Upstairs, the primary suite features an island closet and a spa-style bath with honed Carrara herringbone, dual Kallista fixtures, and a soaking tub. Four additional bedrooms each have private ensuites; two are reached by a separate staircase off the kitchen, ideal for guests, older kids, or a nanny suite.
All-new electrical, full repipe, tankless water heaters, whole-home filtration, 4-zone Trane HVAC, and a 24KW Generac generator. Commercial-grade Ubiquiti network, whole-home Sonos, and hardwired 4K security.
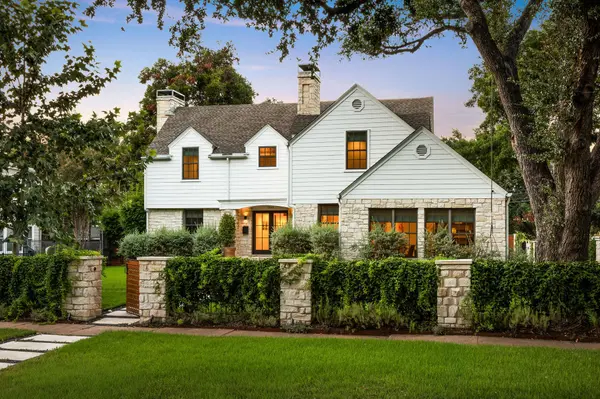
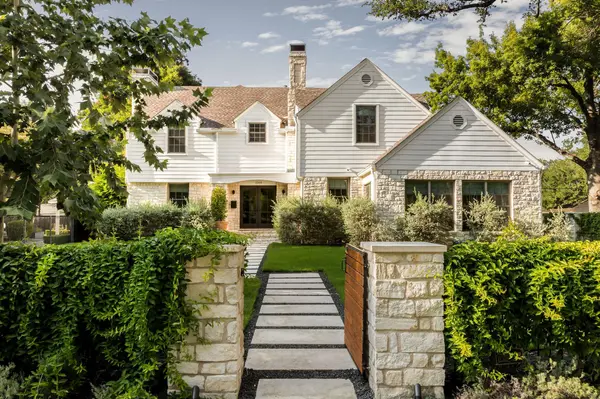
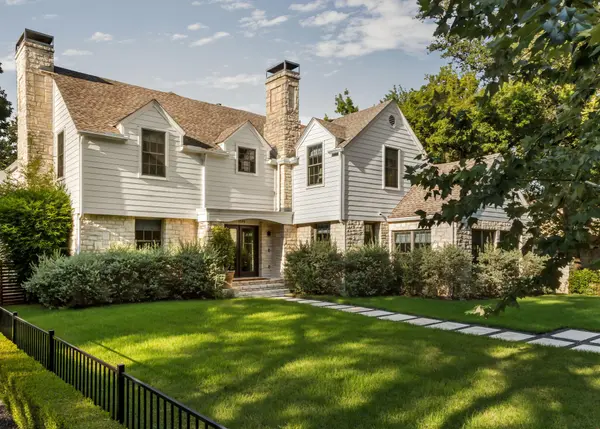
Nearly 1/3-acre corner lot with a screened porch and projector, pool-ready yard, 20-zone irrigation, and landscape lighting. Pemberton Heights at its finest.
Location
State TX
County Travis
Area 1B
Interior
Interior Features Bookcases, Ceiling-High, Crown Molding, Entrance Foyer, Interior Steps, Kitchen Island, Multiple Dining Areas, Multiple Living Areas, Pantry, Recessed Lighting, Study/Home Office, Walk-In Closet(s)
Heating Central
Cooling Central Air
Flooring Carpet, Marble, Tile, Wood
Fireplaces Number 1
Fireplaces Type Living Room
Fireplace Y
Appliance Built-In Oven(s), Dishwasher, Disposal, Gas Cooktop, Microwave, Double Oven, Refrigerator, Water Heater
Exterior
Exterior Feature Exterior Steps, Rain Gutters
Garage Spaces 2.0
Fence Front Yard, Full, Gate, Stone
Pool None
Community Features Sidewalks
Utilities Available Electricity Available, Natural Gas Available
Waterfront Description None
View None
Roof Type Composition
Accessibility None
Porch Covered, Rear Porch, Screened
Total Parking Spaces 4
Private Pool No
Building
Lot Description Corner Lot, Trees-Large (Over 40 Ft), Trees-Medium (20 Ft - 40 Ft)
Faces South
Foundation Slab
Sewer Public Sewer
Water Public
Level or Stories Two
Structure Type Frame,HardiPlank Type,Stone
New Construction No
Schools
Elementary Schools Casis
Middle Schools O Henry
High Schools Austin
School District Austin Isd
Others
Restrictions Deed Restrictions
Ownership Fee-Simple
Acceptable Financing Cash, Conventional
Tax Rate 2.0465
Listing Terms Cash, Conventional
Special Listing Condition Standard
Nearby Locations
GET MORE INFORMATION
Broker-Associate Lic# 433821