



2 Beds
2 Baths
1,090 SqFt
2 Beds
2 Baths
1,090 SqFt
Key Details
Property Type Condo
Sub Type Condominium
Listing Status Active
Purchase Type For Sale
Square Footage 1,090 sqft
Price per Sqft $182
Subdivision Brodie Heights Condominiums
MLS Listing ID 2660734
Style 1st Floor Entry
Bedrooms 2
Full Baths 2
HOA Fees $455/mo
HOA Y/N Yes
Year Built 2011
Tax Year 2026
Property Sub-Type Condominium
Source actris
Property Description
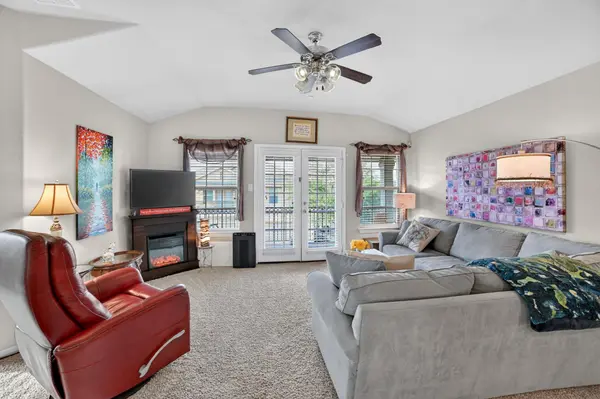
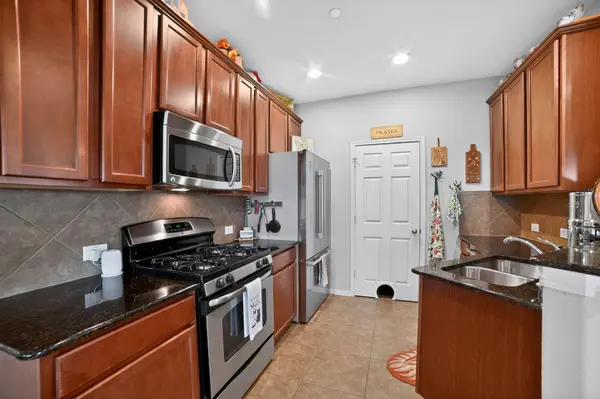
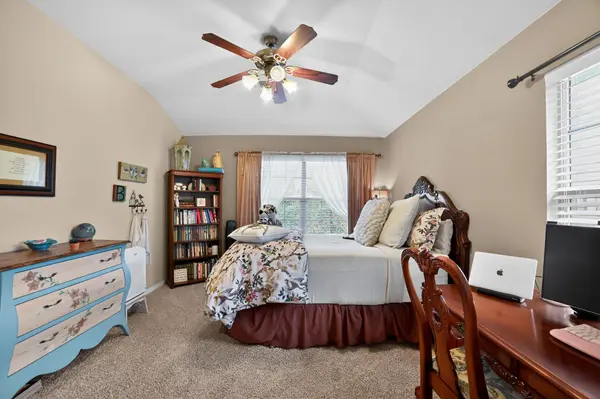
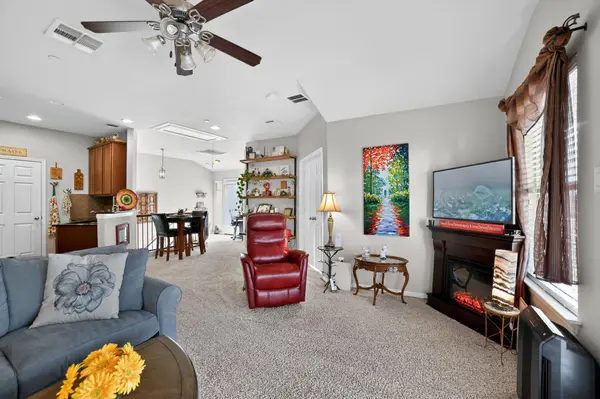
The expansive living area offers an ideal balance of space, serving as a seamless separation between the two bedrooms. The primary bedroom is an epitome of comfort, complete with an ensuite that features a garden tub, a separate walk-in shower, and a generous walk-in closet. Across from it, the secondary bedroom lends itself to a variety of uses, such as an office or a flex space. The dining and kitchen areas, open to the living space, add to the inviting atmosphere. In the kitchen, stainless steel appliances and sleek granite countertops await, accompanied by a dedicated pantry that houses washer and dryer units. Additional lighted storage area under the staircase on the first floor caters to any extra storage needs, while an attached garage ensures convenient access.
The community offers numerous amenities. Residents can enjoy a refreshing dip in the pool or indulge in retail therapy at nearby Sunset Valley, Southpark Meadows, HEB, and Costco. Additionally, with easy access to Mopac and less than 12 miles to downtown Austin, commutes and city outings are a breeze. For those who cherish the outdoors, the vicinity boasts an abundance of green spaces, including the Stephenson Nature Preserves, Dick Nichols Park, and The Veloway perfect for enjoying a hike, bike ride, or a leisurely stroll.
Location
State TX
County Travis
Area 10S
Interior
Interior Features Breakfast Bar, Interior Steps, Pantry, Walk-In Closet(s)
Heating Central, Natural Gas
Cooling Central Air
Flooring Carpet, Tile
Fireplaces Type None
Fireplace Y
Appliance Dishwasher, Disposal, Microwave, Free-Standing Range, Refrigerator, Self Cleaning Oven, Vented Exhaust Fan
Exterior
Exterior Feature None
Garage Spaces 1.0
Fence See Remarks
Pool None
Community Features Common Grounds, Pool, Sidewalks, Trail(s)
Utilities Available Electricity Available, Natural Gas Available
Waterfront Description None
View None
Roof Type Composition
Accessibility None
Porch Covered, Patio
Total Parking Spaces 1
Private Pool No
Building
Lot Description Sprinklers In Front
Faces Southeast
Foundation Slab
Sewer Public Sewer
Water Public
Level or Stories Two
Structure Type Masonry – All Sides,Stone Veneer
New Construction No
Schools
Elementary Schools Cowan
Middle Schools Covington
High Schools Bowie
School District Austin Isd
Others
HOA Fee Include Common Area Maintenance
Restrictions Covenant,Deed Restrictions
Ownership Common
Acceptable Financing Cash, Conventional
Tax Rate 2.0465
Listing Terms Cash, Conventional
Special Listing Condition Standard
Virtual Tour https://mls.homejab.com/property/view/3101-davis-ln-austin-tx-78748-6302
Nearby Locations
GET MORE INFORMATION
Broker-Associate Lic# 433821